

35 Shore DrMashpee, MA 02649
Due to the health concerns created by Coronavirus we are offering personal 1-1 online video walkthough tours where possible.
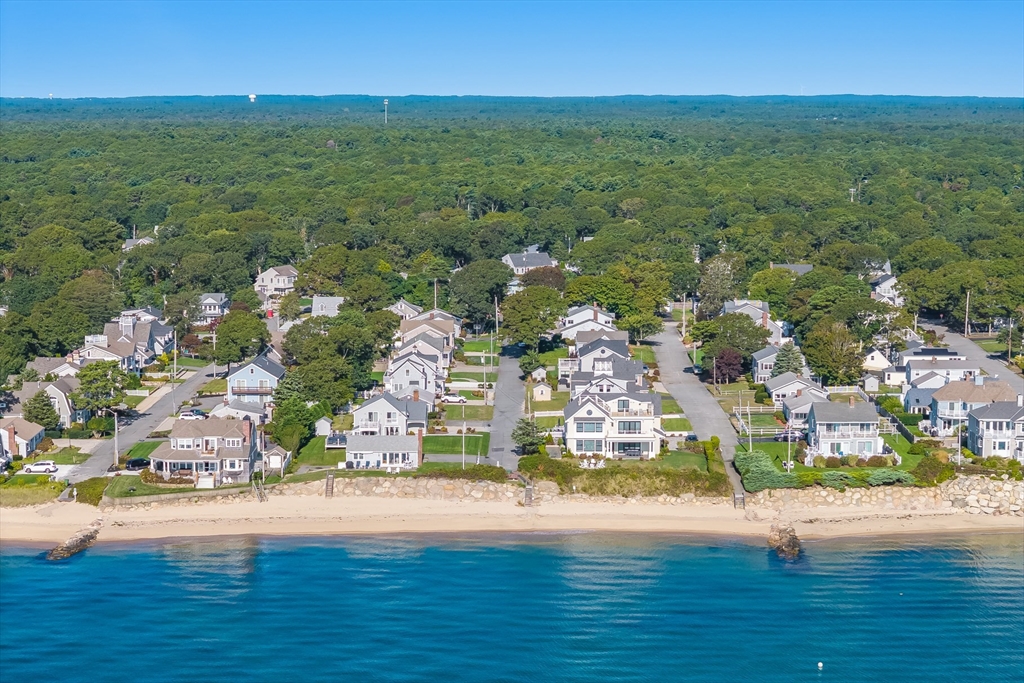
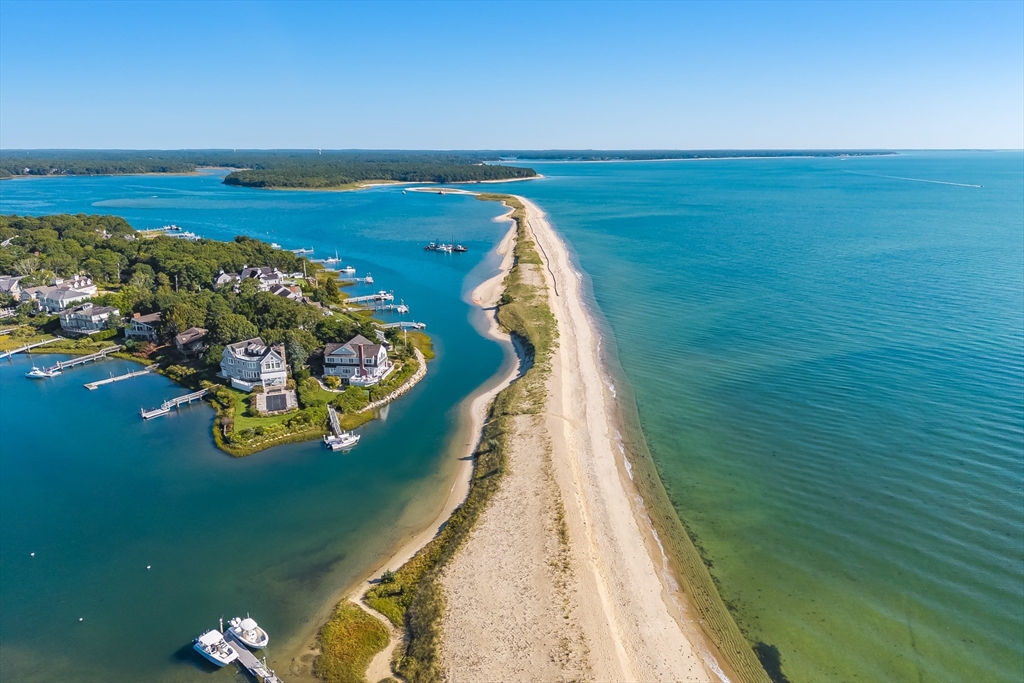
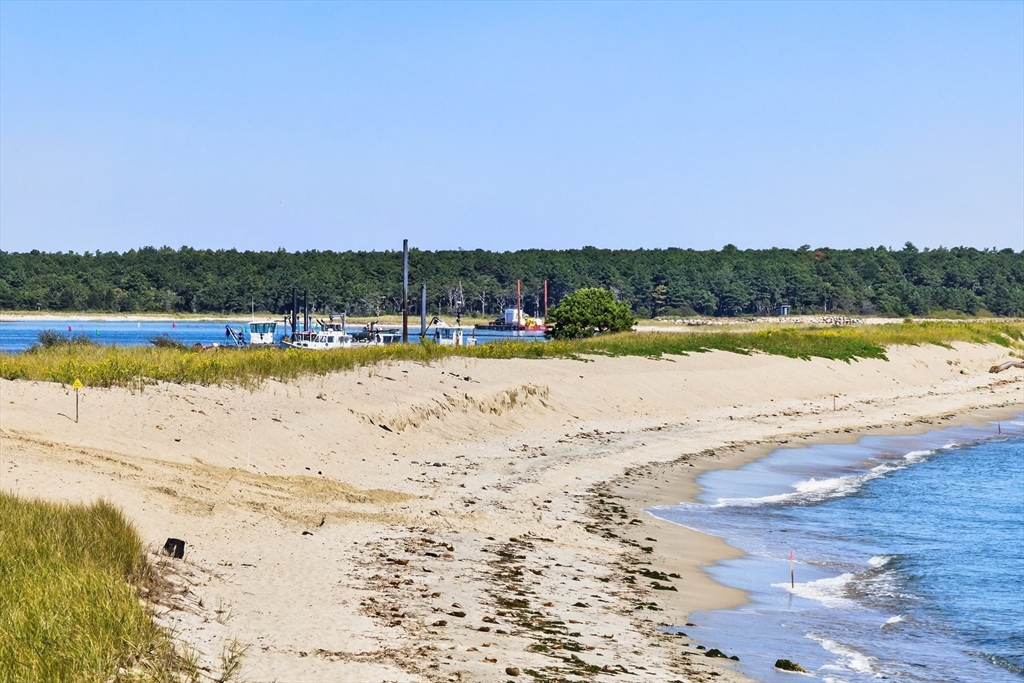
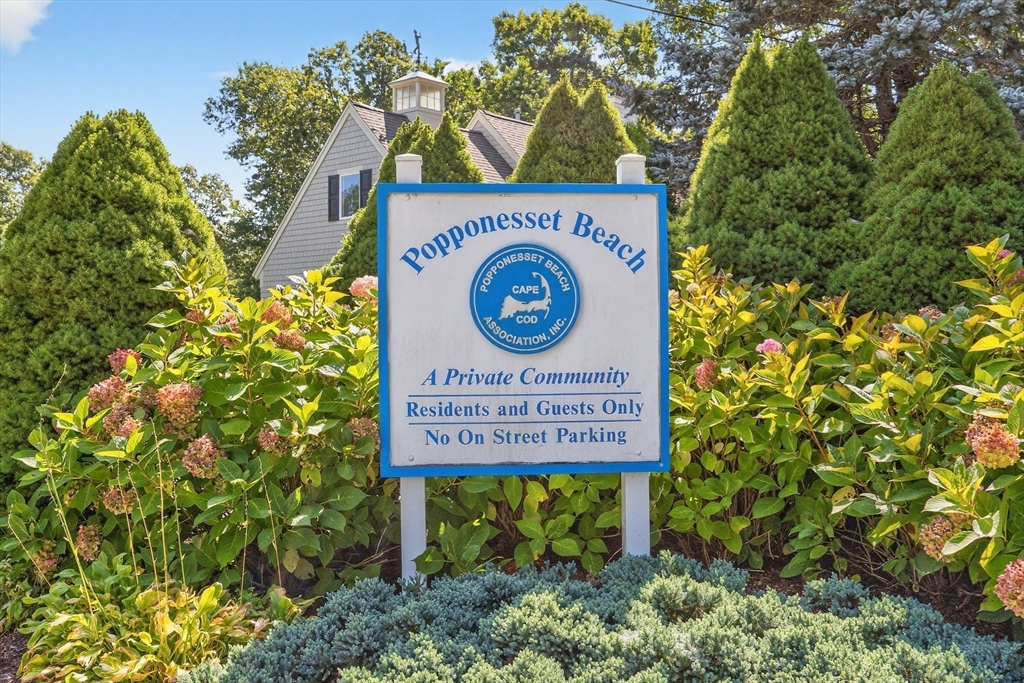
Discover the perfect blend of charm and modern comfort at 35 Shore Dr, Mashpee—your dream retreat or year-round sanctuary nestled in the prestigious Popponesset Beach Community. This beautifully renovated 4-bedroom, 1.5-bathroom cottage offers captivating water views and sits safely above the flood plain. Featuring central air conditioning, ample storage, and a convenient 1-car garage, this home ensures both comfort and practicality. Awaken to serene sunrises and savor the invigorating sea breezes from your expansive deck, the perfect setting for relaxation and outdoor enjoyment. Just a short stroll from the beach, this property presents an exceptional opportunity to create cherished family memories in a vibrant community. Popponesset Beach is renowned for its lively atmosphere, with a host of activities available at the Association Beach and Community Center. Ideally situated near the Popponesset Inn & Marketplace and Mashpee Commons.
| a month ago | Listing updated with changes from the MLS® | |
| a month ago | Status changed to Pending | |
| 2 months ago | Listing first seen on site |

The property listing data and information, or the Images, set forth herein were provided to MLS Property Information Network, Inc. from third party sources, including sellers, lessors, landlords, and public records, and were compiled by MLS Property Information Network, Inc. The property listing data and information, and the Images, are for the personal, non-commercial use of consumers having a good faith interest in purchasing, leasing or renting listed properties of the type displayed to them and may not be used for any purpose other than to identify prospective properties which such consumers may have a good faith interest in purchasing, leasing or renting. MLS Property Information Network, Inc. and its subscribers disclaim any and all representations and warranties as to the accuracy of the property listing data and information, or as to the accuracy of any of the Images, set forth herein.
Last checked 2026-06-27 06:43 PM UTC